
2026/09/11
If you are planning to build a villa in Dubai, one of the questions you are likely to ask is: how much does villa design cost?
The simple answer is that there is no single price that applies to every villa.
A family home on a straightforward plot may require a very different level of architectural work from a highly customized residence with complex façades, basement levels, extensive interiors, landscaping, and integrated smart-home systems.
The more useful question is therefore not simply “What does a villa architect charge?” but:
What is included in the design fee, what affects it, and how can you compare different proposals properly?
This guide explains the main factors that influence villa design costs in Dubai, what a complete design scope should include, and what homeowners should clarify before appointing an architect or design team.
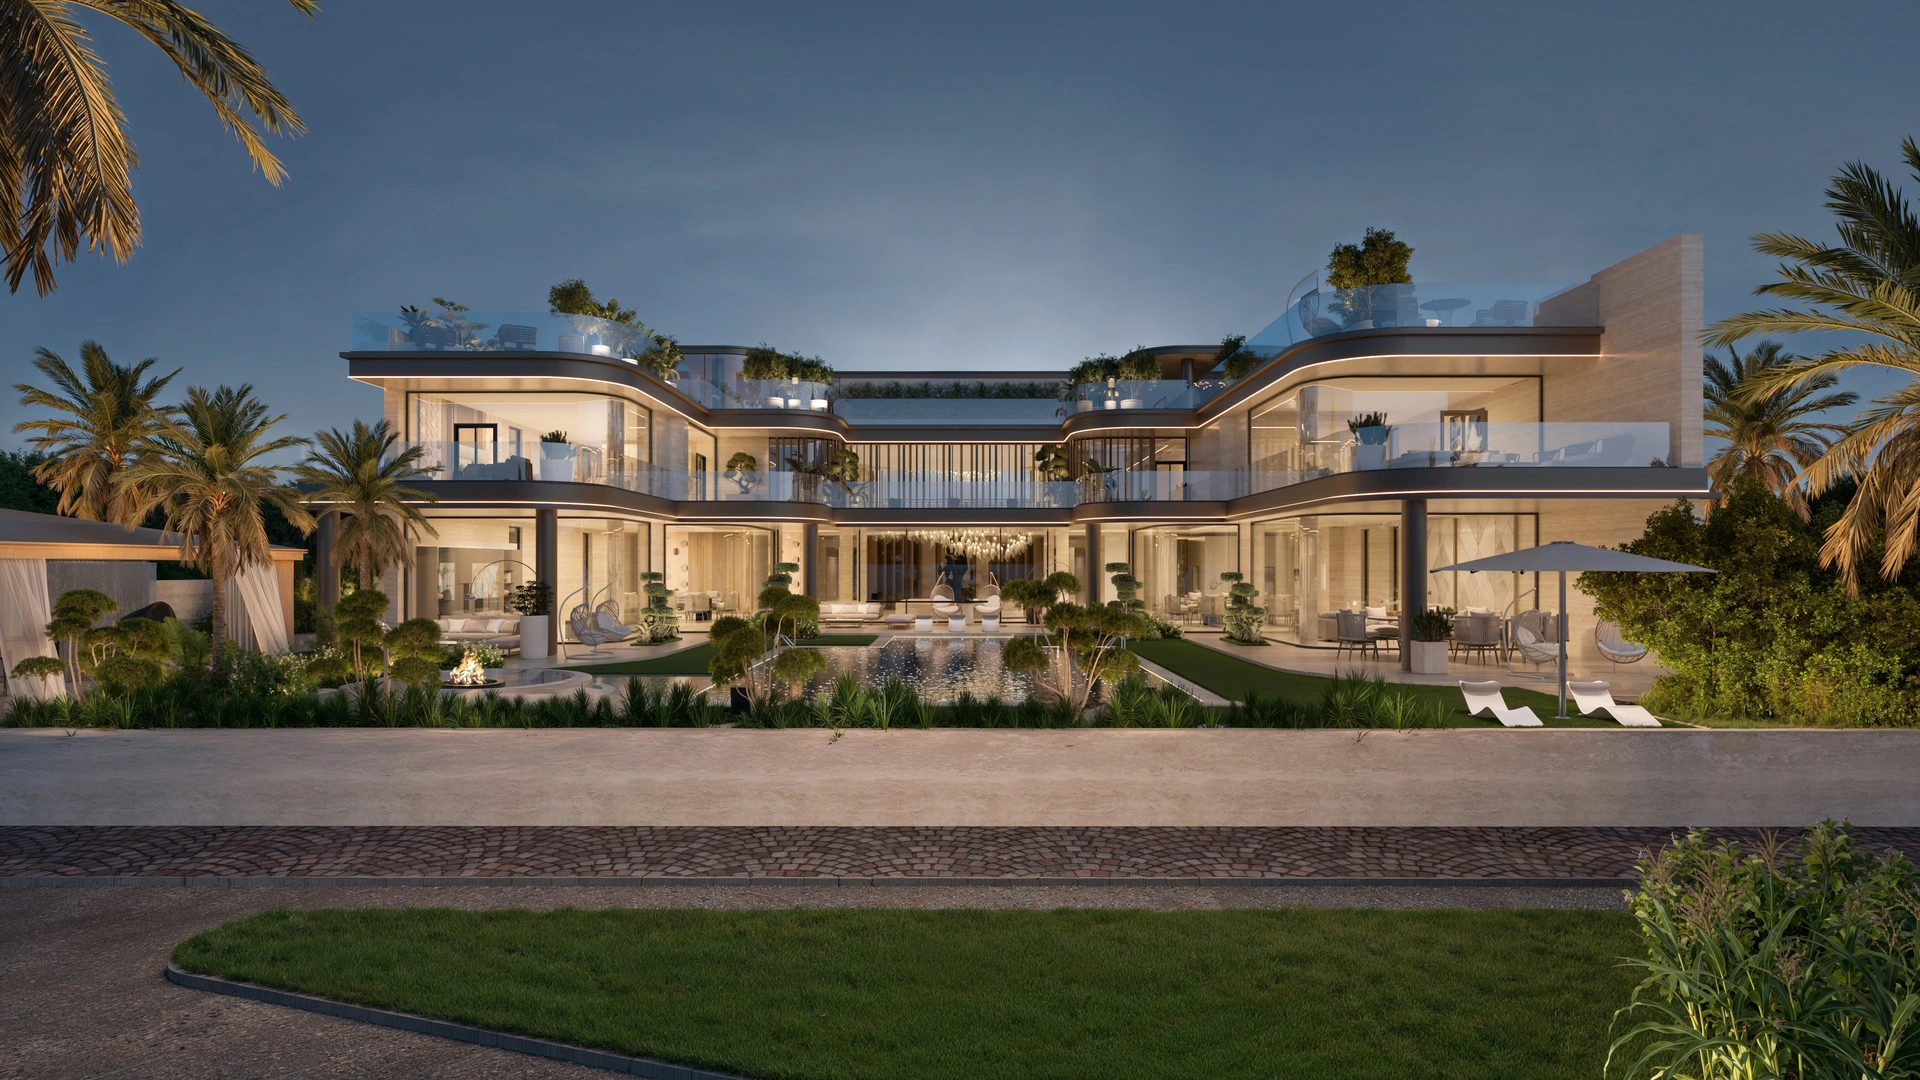
Villa design fees are generally influenced by the size, complexity, and scope of the project.
Two villas with a similar built-up area can have very different design requirements. One may have relatively straightforward architecture and interiors, while another may include complex structural spans, double-height spaces, bespoke façades, extensive glazing, a basement, a swimming pool, and highly detailed interior architecture.
The design effort and therefore the fee will reflect those differences.
The following factors usually have the greatest influence.
1. Plot Size and Built-Up Area
The size of the villa is one of the most obvious factors affecting design fees.
A larger built-up area generally means more spaces to plan, more drawings to develop, and greater coordination between architecture, structure, MEP, and interiors.
But plot size matters too.
A large plot does not automatically mean the largest possible villa is the right solution.
The architect needs to consider how the building sits within the site, including access, privacy, orientation, landscaping, swimming pools, outdoor entertaining areas, service areas, and the relationship with neighbouring properties.
Good plot planning is about using the available land intelligently rather than simply maximizing the building footprint.
2. Architectural Complexity
Not all villas require the same level of architectural development.
A relatively simple architectural form with conventional structural solutions will generally require less design coordination than a highly bespoke villa involving cantilevers, large spans, dramatic double-height spaces, complex façade systems or unusual geometries.
The same applies to external architecture.
A carefully detailed contemporary façade may involve stone, metal, glazing, screens, lighting and concealed technical elements that all need to work together.
What appears simple in a finished villa can require considerable work behind the scenes.
This is why evaluating a villa design proposal purely on the number of square metres can be misleading.
3. Level of Customization
There is an important difference between adapting a familiar design approach and creating a genuinely bespoke home.
A custom villa begins with the client's requirements.
How many people will live there? How does the family spend its time? Is formal entertaining important? How much privacy is required? Should the kitchen be open or separate? Are guest areas independent from family spaces? How should staff and service circulation work?
These questions influence the architecture.
A bespoke design may also require more exploration during the concept stage as different layouts, architectural directions, and material approaches are tested before the preferred solution is developed.
The more individualized the villa, the greater the design involvement is likely to be.
4. Architecture Only vs Full Design Scope
This is one of the most important things to check when comparing villa design fees in Dubai.
Two proposals may appear to offer the same service while actually including very different scopes.
One quotation might cover primarily architectural drawings.
Another may include:
• Architectural design
• Structural engineering
• MEP engineering
• Interior design
• Landscape design
• Lighting coordination
• Smart-home coordination
• Authority submissions
• Detailed construction drawings
• Material specifications
• Site or construction-stage design support
The second proposal will naturally look different in price because considerably more work is included.
Before comparing fees, compare deliverables.
Ask what you will actually receive at the end of each stage and what services are excluded.
5. Interior Design Scope
Architecture and interiors are closely connected in a private villa.
Room proportions, ceiling heights, window positions, lighting, joinery, furniture planning, and material transitions all influence how the architecture is experienced.
If the appointment includes complete interior design service, the scope may extend to:
• Space planning
• Material selection
• Flooring and wall finishes
• Ceiling design
• Lighting
• Bathrooms
• Kitchens
• Bespoke joinery
• Staircases
• Furniture planning
• Decorative elements
• FF&E selection
A fully developed luxury interior therefore adds another significant design discipline to the project.
For clients who want a consistent result, developing architecture and interiors together can also prevent situations where important interior decisions are discovered too late to integrate properly with the building.
6. Structural and MEP Engineering
A villa is not simply an architectural shell.
Behind the finished spaces are structural systems, air conditioning, electrical services, plumbing, drainage, fire and life-safety requirements, lighting infrastructure, and other technical systems.
These need to be coordinated with the architecture.
This becomes particularly important in villas with features such as:
• Large open-plan spaces
• Long structural spans
• Double-height areas
• Extensive glazing
• Basements
• Swimming pools
• Feature staircases
• Large kitchens
• Home cinemas
• Gyms and wellness areas
• Smart-home systems
Engineering should not be treated as something that gets added after the architecture is finished.
Early coordination can prevent situations where ducts, columns, equipment, or services later compromise important spaces.
7. Authority and Community Requirements
The location of the plot can also influence the design process.
Villa projects in Dubai may be subject to approval from Dubai Municipality and other relevant authorities, as well as the master developer or community responsible for the area.
Depending on the property, these requirements can influence matters such as setbacks, building height, allowable built-up area, access, external appearance, and technical design.
Some communities may also have their own design review and submission requirements.
An experienced villa design company in Dubai should identify the applicable requirements early and consider them while the architecture is being developed.
Discovering a major restriction after the concept has already been finalized can result in unnecessary redesign and lost time.
8. Landscape and Swimming Pool Design
For many Dubai villas, outdoor living is a major part of the project.
The architecture may need to coordinate with:
• Swimming pools
• Terraces
• Outdoor kitchens
• Entertainment areas
• Gardens
• Water features
• Shaded seating
• Arrival landscaping
• External lighting
These should ideally be considered while the villa itself is being designed.
For example, the position of a swimming pool can influence views from the main living spaces, while landscaping can play an important role in privacy and shading.
When architecture and landscape are designed separately, these opportunities are easier to miss.
9. Smart-Home and Specialist Systems
Technology requirements can also influence the design scope.
Modern villas may incorporate integrated lighting control, climate systems, security, access control, audiovisual systems, motorized curtains, home cinemas and other specialist installations.
Planning these systems early allows the required infrastructure to be coordinated with ceilings, joinery, electrical layouts and interior design.
This is particularly important when the goal is to keep technology visually discreet.
There is no single fee structure used for every project.
Depending on the architect, engineering consultant, and project scope, villa design fees may be calculated as:
• A fixed professional fee
• A rate related to the project's built-up area
• A percentage related to the estimated construction cost
• A combination of fees for different design stages or disciplines
None of these methods is automatically better.
What matters is whether the proposed fee clearly explains the scope, deliverables, responsibilities and exclusions.
A lower initial design fee can become less attractive if engineering, interiors, authority coordination or construction documentation later need to be appointed separately.
For that reason, homeowners should evaluate the total professional scope rather than focusing only on the headline number.
Before appointing a villa architect or design company, ask for a clear breakdown of what is included.
A comprehensive proposal may cover several stages.
Initial Study
This can include understanding the client's brief, reviewing the plot, and identifying relevant development requirements.
Concept Design
The architect develops initial layouts, massing, and the overall architectural direction.
3D Visualization
Exterior and key architectural views help the client understand the proposed design before it progresses into detailed technical work.
Design Development
The approved concept is refined and coordinated with structural and MEP requirements.
Interior Design
Where included, the interior architecture, materials, lighting, joinery and key finishes are developed alongside the building.
Authority Coordination
The required architectural and technical documentation is prepared for applicable authority and community submissions.
Construction Documentation
Detailed drawings and specifications provide the information required to price and construct the villa accurately.
The exact deliverables will differ between companies, which is why this section of the proposal deserves careful attention.
Design is a relatively early part of the overall villa development process, but decisions made during design influence a large proportion of what will eventually be built.
A poorly coordinated design can create problems during construction.
Examples include:
• Structural changes after work has started
• MEP services conflicting with ceilings or interiors
• Late façade revisions
• Material quantities changing unexpectedly
• Interior layouts requiring architectural changes
• Authority comments requiring redesign
• Details that cannot be constructed as originally shown
These issues can lead to variations, delays, and compromises.
This does not mean the most expensive architect is automatically the best choice.
It means the quality and completeness of the design should be considered alongside the fee.
Saving on design only makes sense if the required thinking, coordination and documentation are still being provided.
If you receive three proposals with very different prices, avoid comparing only the final totals.
Instead, put the scopes next to each other and ask:
Is structural engineering included?
Is MEP design included?
Are interior design and landscape design included?
How many concept options or revisions are allowed?
Are 3D visualizations included?
Who coordinates authority submissions?
Are detailed construction drawings included?
Does the team remain involved during construction?
What is specifically excluded?
You may discover that quotations that initially looked similar are actually offering very different levels of service.
Should Architecture and Interior Design Be Appointed Together?
For a bespoke villa, there are significant advantages to considering them together.
Imagine designing a double-height living room without knowing the intended lighting composition, furniture arrangement, or feature wall.
Or placing large façade windows before understanding where important joinery or artwork will sit.
These decisions are connected.
When architecture and interiors develop together, window positions, ceiling heights, lighting, material transitions, furniture layouts and technical services can be coordinated much earlier.
That does not mean every project must use one company for everything.
It means the disciplines need to communicate effectively.
For clients who prefer fewer interfaces and a more unified design direction, appointing an integrated architecture and interior design team can simplify that coordination.
Some homeowners appoint an architect first and select a contractor after the design is complete.
Others choose an integrated villa design and build approach where design and construction are managed within one organization.
Both models can work.
A traditional architect-and-contractor arrangement may suit clients who want to tender a completed design to several builders.
Design-build may appeal to clients who prefer one team responsible for coordinating architecture, engineering, interiors, construction and delivery.
One practical advantage of design-build is that construction knowledge can inform design decisions earlier.
Materials, detailing, procurement and buildability can be considered before the project reaches site rather than being resolved only after a contractor is appointed.
The right approach depends on how much control you want to retain, how you prefer to manage different consultants, and how complex the project is.
Cost and time are closely related because highly customized villas generally require more design development and coordination.
As a broad guide, the concept design stage may take approximately 3–6 weeks, depending on the scale of the villa and the number of design iterations.
Detailed design, engineering coordination, documentation and authority approvals may require a further 3–5 months, depending on project complexity, client decisions and applicable approval processes.
These should be treated as planning guidance rather than guaranteed timelines.
A highly bespoke villa with extensive interior design and specialist systems may require more development than a relatively straightforward residence.
Making key decisions efficiently during the design stages can also help keep the programme moving.
Questions to Ask Before Appointing a Villa Designer
The fee matters, but it should not be the only question.
Before making an appointment, ask the architect or design company:
• Have you designed villas of a similar scale and complexity?
• Can I see completed or ongoing projects?
• Who will actually design my villa?
• What exactly is included in the fee?
• Which engineering disciplines are included?
• Who manages authority and community coordination?
• How are design changes handled?
• Are interiors and landscape included or separate?
• What documentation will be issued for construction?
• Will the design team remain involved once construction begins?
The answers will usually tell you much more than the price alone.
It is understandable to want a villa design cost before making any commitment.
But an accurate proposal requires more than knowing the size of the plot.
The architect needs to understand what you want to build, how you want to live, the approximate built-up area, the level of customization, and which design disciplines you require.
That is why two homeowners with similar plots can receive very different design proposals.
The goal should not be to find the cheapest set of drawings.
It should be to establish the right design scope early enough to make informed decisions about the architecture, budget, approvals, and eventual construction.
At Luxedesign Villas, our villa design services bring architecture, interiors, engineering and technical coordination together around the requirements of each project. For clients seeking a single point of responsibility, we can also continue from design through construction, interior fit-out, landscaping and final handover.
Explore our Villa Design in Dubai service

Related services

